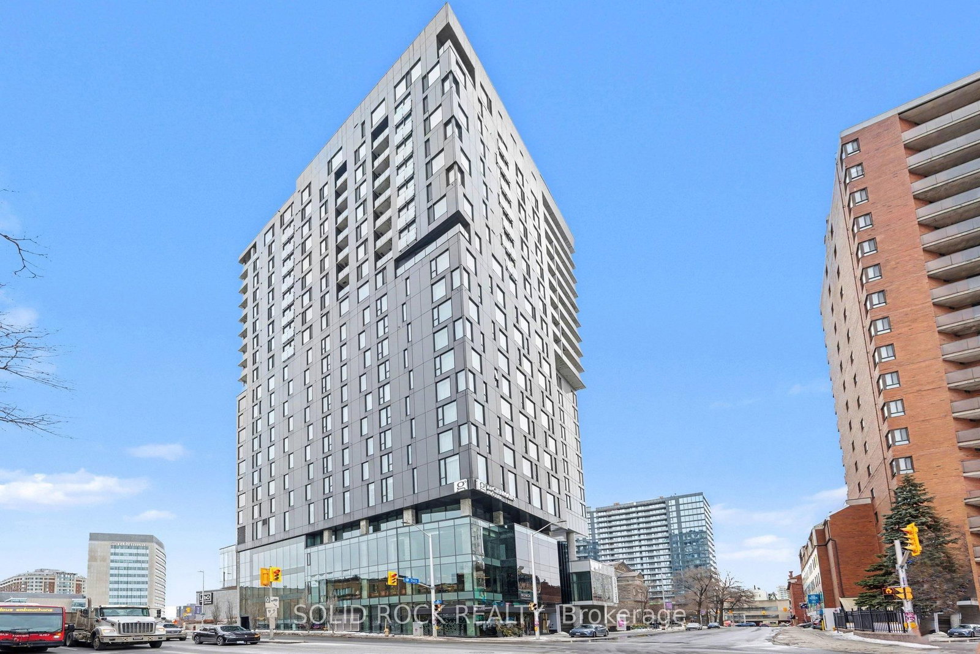
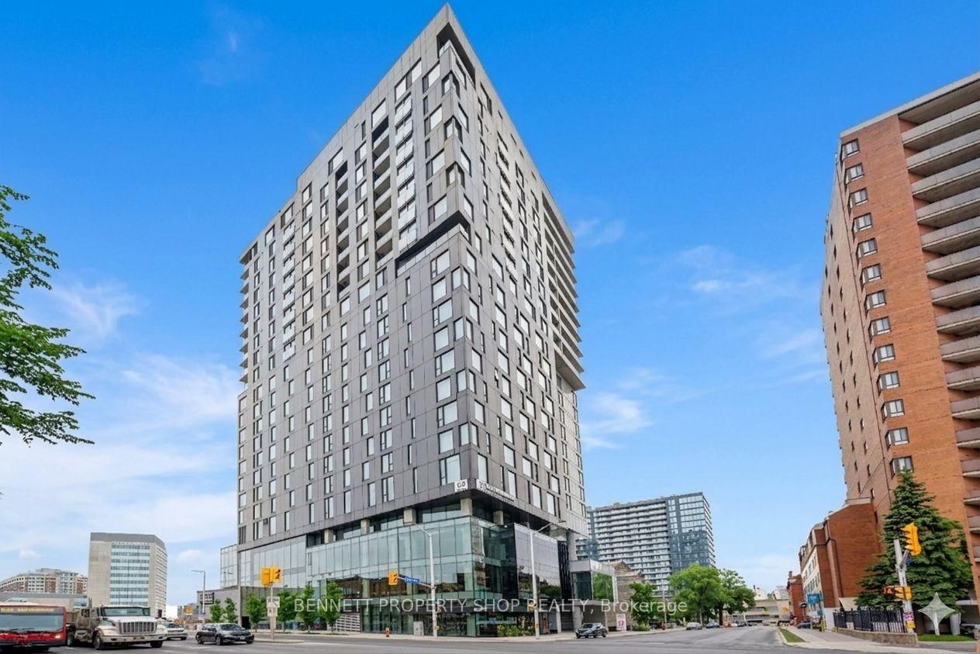
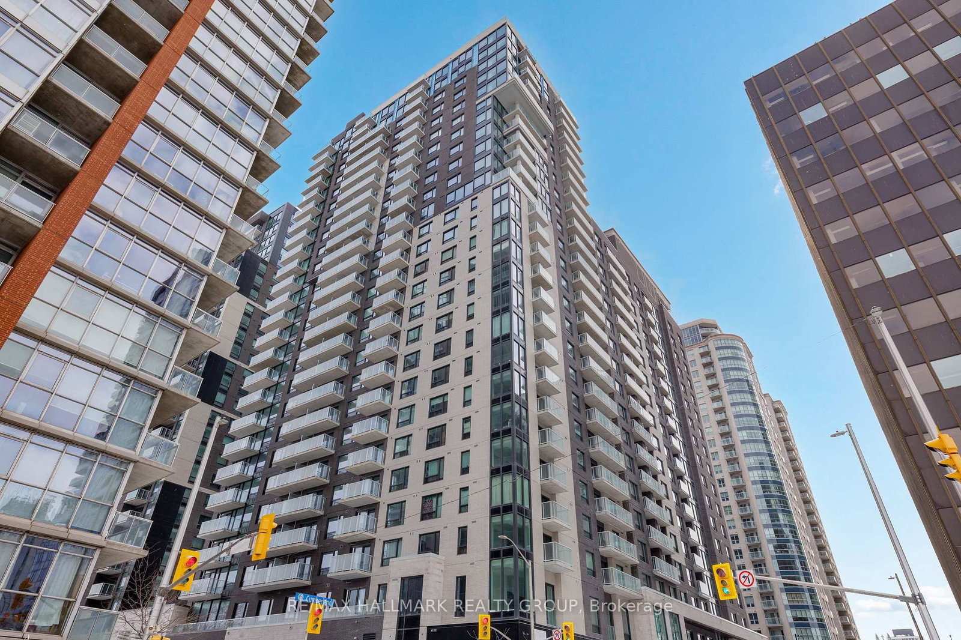
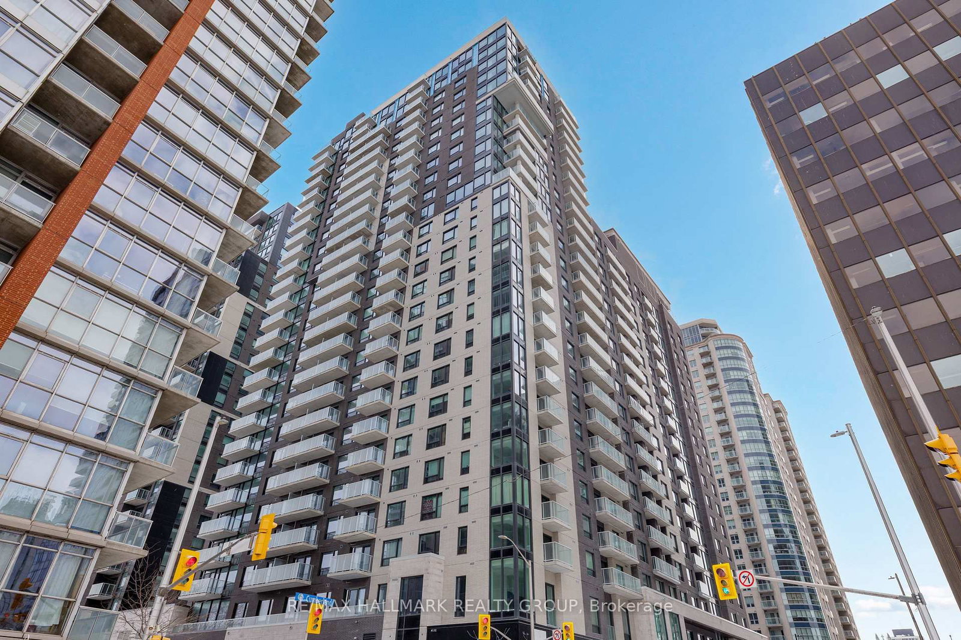
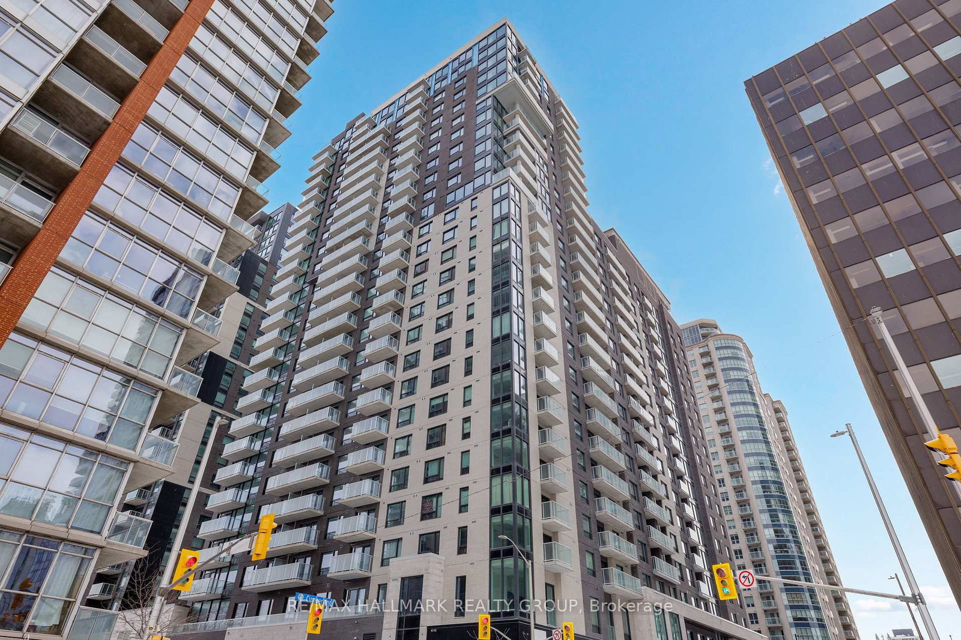

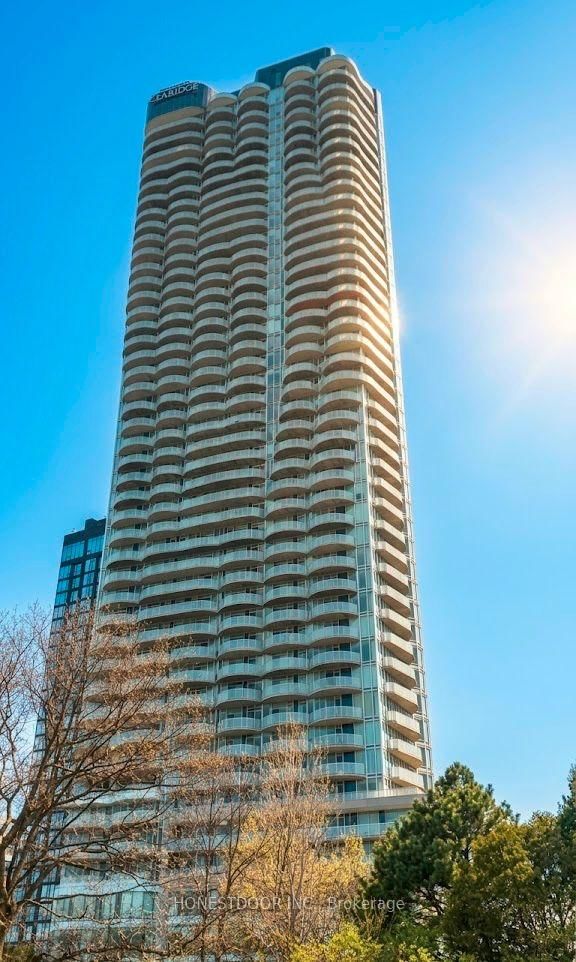
<-- style PDP --> 413-530 De Mazenod Avenue, Ottawa - Condo Apt for sale for $815,000
  • new
  • for sale

413-530 De Mazenod Avenue

Ottawa, Ontario, K1S 5W8 - Ottawa East

$815,000

  • Neighbourhood

    Ottawa East

  • Major Intersection

    Hazel Street x Main Street

  • Listed Since: 1 day(s)

  • Last update: 1 day(s) ago

Overview

  • Property Type

    Condo Apt, Apartment

  • Bedrooms

    2

  • Bathrooms

    2

  • Square Feet

    1000-1199

  • Exposure

    West

  • Total Parking

    1 Underground Garage

  • Maintenance

    $762

  • Taxes

    $7,296.00 (2025)

  • Balcony

    Open

Property Description

Property description for 413-530 De Mazenod Avenue, Ottawa

Create your lifestyle at The River Terraces at Greystone Village, one of Ottawa's hottest urban communities. Bordered by Rideau River parkland and steps to the shops and eateries along Main Street, you're also a short stroll to the Rideau Canal and the Glebe via the Flora Footbridge. It's the perfect balance of natural beauty, serenity, and urban vibrancy. Enjoy scenic walking and biking paths, tennis courts, and playgrounds at Brantwood Park. Outstanding amenities foster a strong sense of community and include a sun-filled second-level lounge with floor-to-ceiling windows, outdoor terraces, fireplace, billiards, kitchenette, and large-screen TV; a fully equipped fitness room and yoga studio; and a grand main-floor lounge with formal dining, seating areas, and full kitchen for large-scale gatherings. A community calendar keeps social life engaging for those who wish to participate. The bright main-floor guest suite features high ceilings, and visitor parking is also available for rent. Additional features include wheelchair-accessible washrooms, a car wash bay, dog wash, and bicycle storage. This sun-filled west facing corner suite (1,096 sq. ft.) instantly captivates with a spacious living area, generous bedrooms, and ample closets. The stunning kitchen boasts granite counters, a large centre island with under counter seating, and a gas stove. The living area is anchored by a stylish fireplace, perfect for both relaxing and entertaining. Decorated with style and personality, featuring smoke oak wood flooring, custom window treatments and designer light fixtures. Gas BBQ outlet on balcony. Pet-friendly and thoughtfully designed for comfortable, easy living. Parking #34 Level P2. Locker 08 Level P2.

Listed by FAULKNER REAL ESTATE LTD.

  • MLS #

    X13215546

  • Sq. Ft

    1000-1199

  • Sq. Ft. Source

    MLS

  • Year Built

    6-10

  • Basement

    None

  • View

    n/a

  • Garage

    Underground, 1 spaces

  • Parking Type

    Owned

  • Locker

    Owned

  • Pets Permitted

    Yes-with Restrictions

  • Exterior

    Stone

  • Fireplace

    Y

  • Security

    n/a

  • Elevator

    n/a

  • Laundry Level

    Main

  • Building Amenities

    Bike Storage,Car Wash,Exercise Room,Guest Suites,Party/Meeting Room,Bbqs Allowed

  • Maintenance Fee Includes

    n/a

  • Property Management

    Apollo

  • Heat

    Forced Air

  • A/C

    Central Air

  • Water

    n/a

  • Water Supply

    n/a

  • Central Vac

    N

  • Cert Level

    n/a

  • Energy Cert

    n/a

  • Living

    4.8 x 4.5 ft Main level

    Combined W/Dining

  • Kitchen

    3.7 x 2.6 ft Main level

  • Dining

    2.7 x 1.9 ft Main level

  • Primary

    3.4 x 3.4 ft Main level

  • Bathroom

    2.5 x 2.3 ft Main level

    3 Pc Ensuite

  • 2nd Br

    3.8 x 2.5 ft Main level

  • Bathroom

    2.5 x 1.6 ft Main level

    4 Pc Bath

  • Laundry

    1.0 x 1.0 ft Main level

  • MLS #

    X13215546

  • Sq. Ft

    1000-1199

  • Sq. Ft. Source

    MLS

  • Year Built

    6-10

  • Basement

    None

  • View

    n/a

  • Garage

    Underground, 1 spaces

  • Parking Type

    Owned

  • Locker

    Owned

  • Pets Permitted

    Yes-with Restrictions

  • Exterior

    Stone

  • Fireplace

    Y

  • Security

    n/a

  • Elevator

    n/a

  • Laundry Level

    Main

  • Building Amenities

    Bike Storage,Car Wash,Exercise Room,Guest Suites,Party/Meeting Room,Bbqs Allowed

  • Maintenance Fee Includes

    n/a

  • Property Management

    Apollo

  • Heat

    Forced Air

  • A/C

    Central Air

  • Water

    n/a

  • Water Supply

    n/a

  • Central Vac

    N

  • Cert Level

    n/a

  • Energy Cert

    n/a

  • Living

    4.8 x 4.5 ft Main level

    Combined W/Dining

  • Kitchen

    3.7 x 2.6 ft Main level

  • Dining

    2.7 x 1.9 ft Main level

  • Primary

    3.4 x 3.4 ft Main level

  • Bathroom

    2.5 x 2.3 ft Main level

    3 Pc Ensuite

  • 2nd Br

    3.8 x 2.5 ft Main level

  • Bathroom

    2.5 x 1.6 ft Main level

    4 Pc Bath

  • Laundry

    1.0 x 1.0 ft Main level

Thinking of Selling?

Find Out Your Home’s Value in Today’s Market!

No Email or Signup is required to view your home estimate.

estimate your home value

Contact Manoj Kukreja

Sales Representative,
Century 21 People’s Choice Realty Inc.,
Brokerage
(647) 576 - 2100

Manoj profile avatar

Property History

Property history for 413-530 De Mazenod Avenue, Ottawa

This property has been sold 1 time before. Create your free account to explore sold prices, detailed property history, and more insider data.

Sign In / Register

Mortgage Calculator

This data is for informational purposes only.

Mortgage Payment per month

Principal Amount

Interest

Total Payable

Amortization

Amortization

Closing Cost Calculator

This data is for informational purposes only.

Closing Cost Total for this property

Total Cash flow for purchasing this property

Down Payment(%)*
Additional information

Provincial Land Transfer Tax

Ontario Land Transfer Tax Rebate

Toronto Land Transfer Tax

Toronto Land Transfer Tax Rebate

PST on CMHC Insurance Premium

Lawyer Fees

$2,825

Government Registration Fee's

$164

Title Insurance

Closing Cost Total

Total Cash flow for purchasing this property

Provincial Land Transfer Tax

Ontario Land Transfer Tax Rebate

Toronto Land Transfer Tax

Toronto Land Transfer Tax Rebate

PST on CMHC Insurance Premium

Lawyer Fees

$2,825

Government Registarion Fee's

$164

Title Insurance

Down Payment(%)*

* A down payment of less than 20% is permitted only for first-time home buyers purchasing their principal residence. The minimum down payment required is 5% for the portion of the purchase price up to $500,000, and 10% for the portion between $500,000 and $1,500,000. For properties priced over $1,500,000, a minimum down payment of 20% is required.

Thinking of Selling?

Find Out Your Home’s Value in Today’s Market!

No Email or Signup is required to view your home estimate.

estimate your home value

Contact Manoj Kukreja

Sales Representative, Century 21 People’s Choice Realty Inc., Brokerage
(647) 576 - 2100

Manoj profile avatar

Recent Sold Listings in Ottawa East, Ottawa

Popular Cities